

Listing Courtesy of:  STELLAR as distributed by MLS GRID / Listed By: Mountain Lake Corporation / Century 21 Real Estate Champions - Contact: 863-676-5900
 STELLAR as distributed by MLS GRID / Listed By: Mountain Lake Corporation / Century 21 Real Estate Champions - Contact: 863-676-5900
 2300 N Scenic Highway 6 Lake Wales, FL 33898
Pending (47 Days)
$3,300,000 (USD)

Description
MLS #:
P4939650
P4939650
Taxes
$21,813(2025)
$21,813(2025)
Lot Size
2.08 acres
2.08 acres
Type
Single-Family Home
Single-Family Home
Year Built
1925
1925
County
Polk County
Polk County
Listed By
Rhonda Heath, Mountain Lake Corporation, Contact: 863-676-5900
Colin Wells, Century 21 Real Estate Champions
Colin Wells, Century 21 Real Estate Champions
Source
STELLAR
Last checked Oct 6 2026 at 10:52 AM GMT+0000
STELLAR
Last checked Oct 6 2026 at 10:52 AM GMT+0000
Bathroom Details
- Full Bathrooms: 4
- Half Bathroom: 1
Interior Features
- Appliances: Dishwasher
- Appliances: Refrigerator
- Ceiling Fans(s)
- Central Vaccum
- Appliances: Convection Oven
- Appliances: Cooktop
- Eat-In Kitchen
- Negotiable
- Built-In Features
- Primary Bedroom Main Floor
Subdivision
- Mountain Lake Unrec
Property Features
- Fireplace: Living Room
- Foundation: Basement
Heating and Cooling
- Central
- Natural Gas
- Central Air
- Attic Fan
Pool Information
- In Ground
- Heated
Flooring
- Wood
- Tile
Exterior Features
- Block
- Frame
- Roof: Tile
Utility Information
- Utilities: Electricity Connected, Water Source: Private, Natural Gas Connected
- Sewer: Septic Tank
Stories
- 1
Living Area
- 4,328 sqft
Additional Information: Mountain Lake Corporation | 863-676-5900
Location
Estimated Monthly Mortgage Payment
*Based on Fixed Interest Rate withe a 30 year term, principal and interest only
Listing price
Down payment
%
Interest rate
%Mortgage calculator estimates are provided by C21 Real Estate Champions and are intended for information use only. Your payments may be higher or lower and all loans are subject to credit approval.
Disclaimer: Listings Courtesy of “My Florida Regional MLS DBA Stellar MLS © 2026. IDX information is provided exclusively for consumers personal, non-commercial use and may not be used for any other purpose other than to identify properties consumers may be interested in purchasing. All information provided is deemed reliable but is not guaranteed and should be independently verified. Last Updated: 10/6/26 03:52
Based on information submitted to the MLS GRID as of 10/6/2026 10:52. All data is obtained from various sources and may not have been verified by broker or MLS GRID. Supplied Open House Information is subject to change without notice. All information should be independently reviewed and verified for accuracy. Properties may or may not be listed by the office/agent presenting the information.



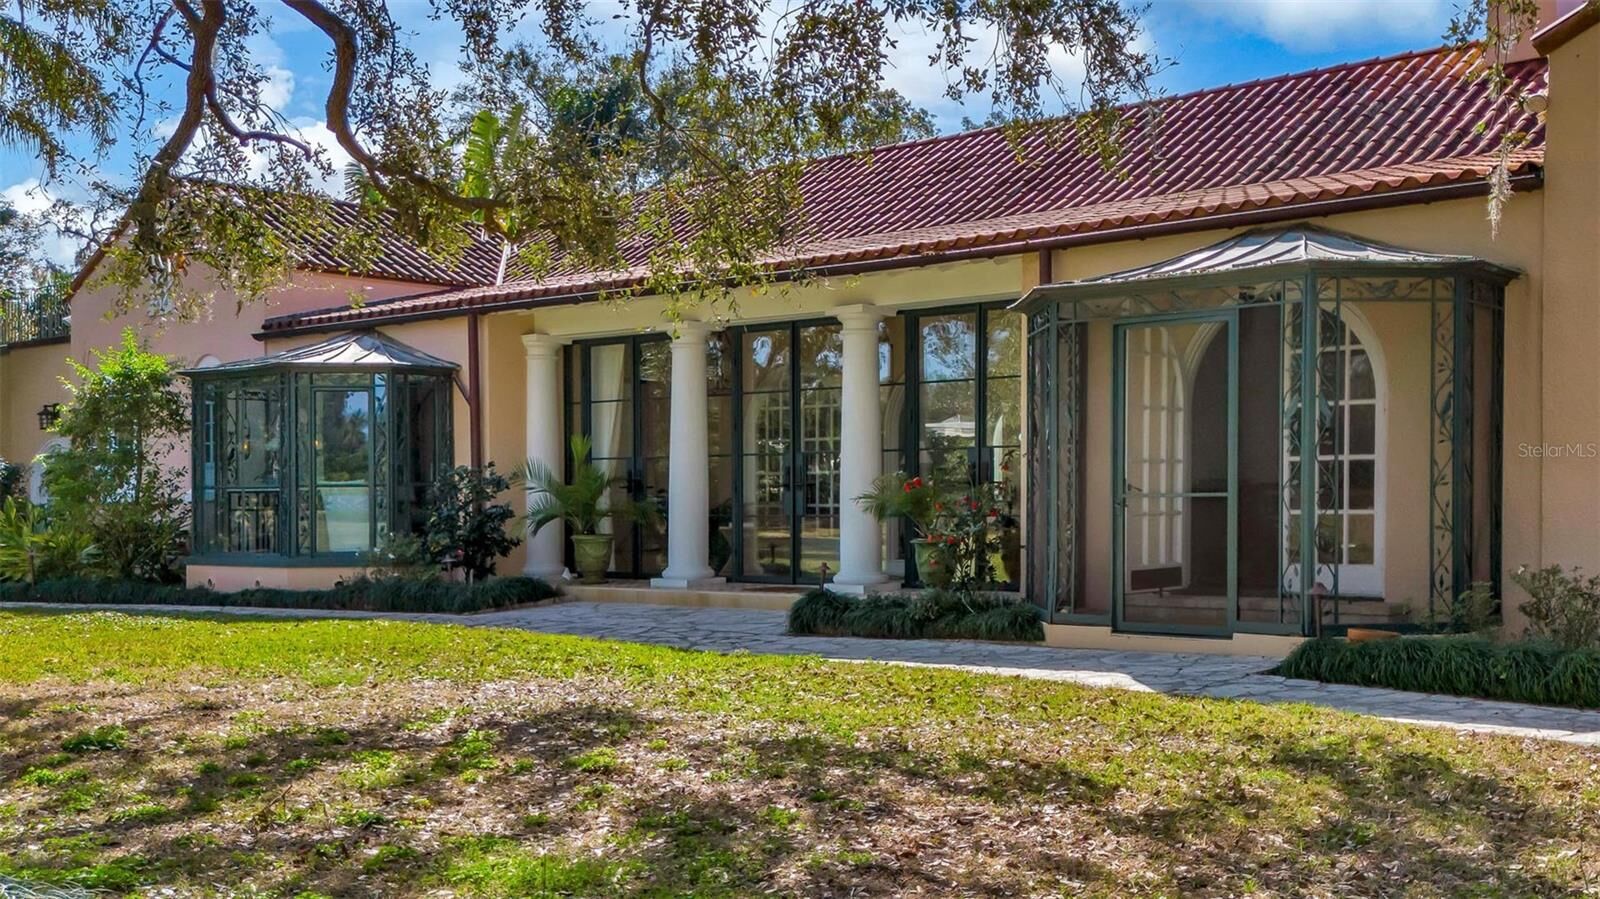
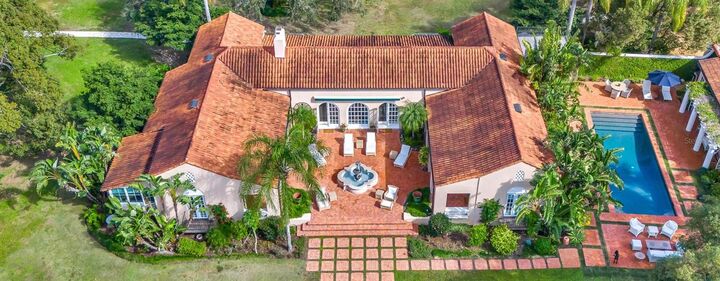
Spanning over 5,400 square feet under a Ludowici tile roof, the home offers a unique indoor-outdoor experience with twin loggias extending the living space by an additional 600 square feet. Inside, you’ll find four spacious bedrooms, each with an en-suite bath, a formal living room with a gas fireplace, a dining room, a butler’s pantry, and a bright sunroom perfect for family gatherings.
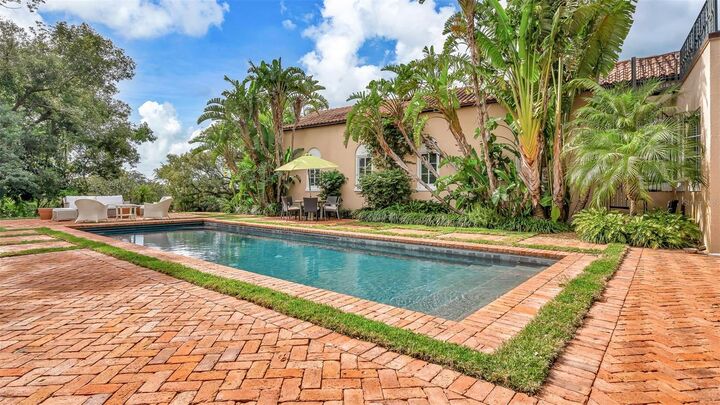
The fully renovated pool house, featuring pecky cypress paneling, includes two en-suite bedrooms, a living room, pool, hot tub/spa, and an outdoor kitchen—ideal for entertaining. Additional amenities include an air-conditioned garage, a second two-cart golf cart garage with an EV charger, large solar garden with Tesla wall pack batteries for backup power, an air-conditioned gym/yoga studio, and a large, bright basement. The property also boasts two beautiful water features.
Recent renovations over the past 2-3 years include all-new copper gutters, PVC plumbing, new wiring, a Coralstone pathway in the front, vintage reclaimed brick patios in the rear, a completely remodeled pool/hot tub, and all bathrooms updated with high-end fixtures and finishes. This home blends classic style with modern luxury, offering an exceptional living experience.